4 Rosefield, Sevenoaks
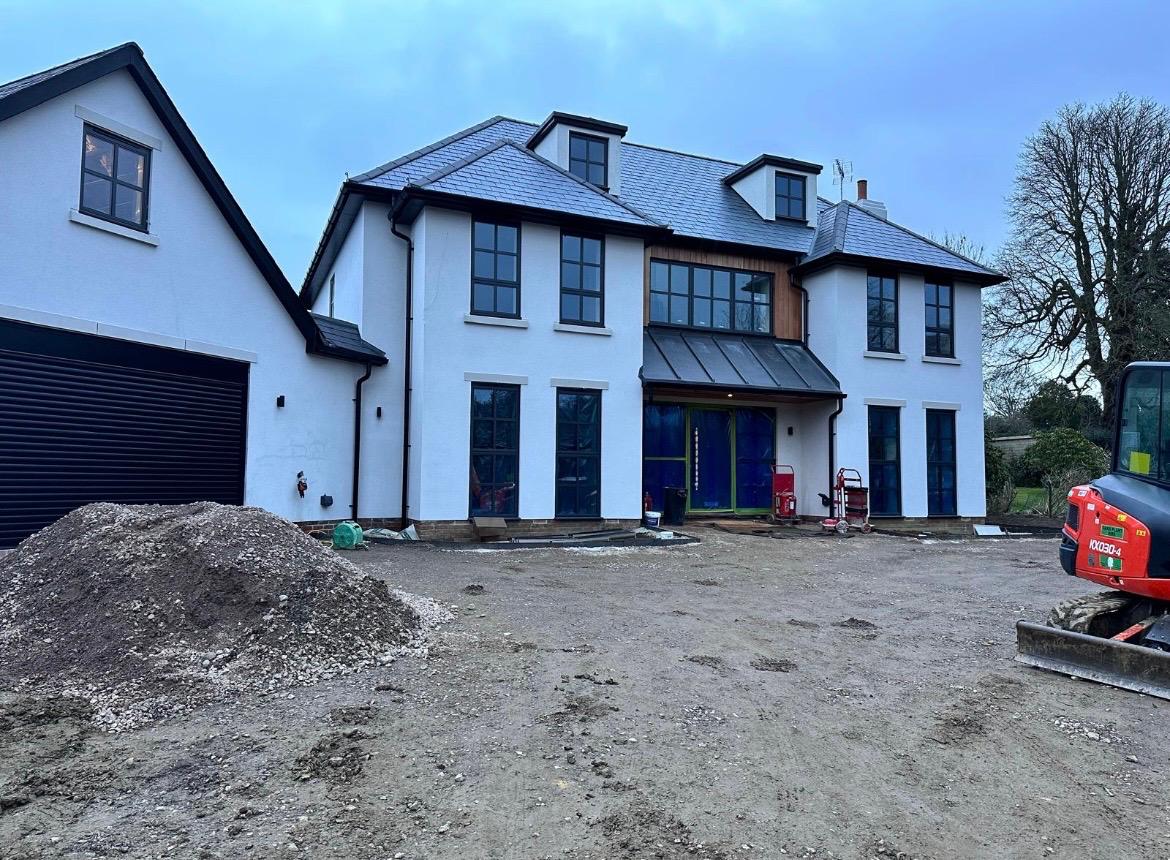
The existing house on this Sevenoaks plot was demolished in full, clearing the way for a five-bedroom detached home built from the ground up to a contemporary specification. The brief was to maximise the potential of the site — to create a home that lived generously, finished to an exceptional standard throughout, with architecture that would read confidently in its setting.
The exterior is finished in white render with anthracite grey aluminium windows and bi-fold doors, a natural slate roof, and a cedar-clad single-storey garden room extension at the rear. The garden room is topped with a sedum green roof and fitted with large rooflights — designed to bring natural light into the heart of the plan and blur the distinction between house and garden. A substantial large-format stone terrace runs the width of the property, providing generous outdoor space directly off the living areas.
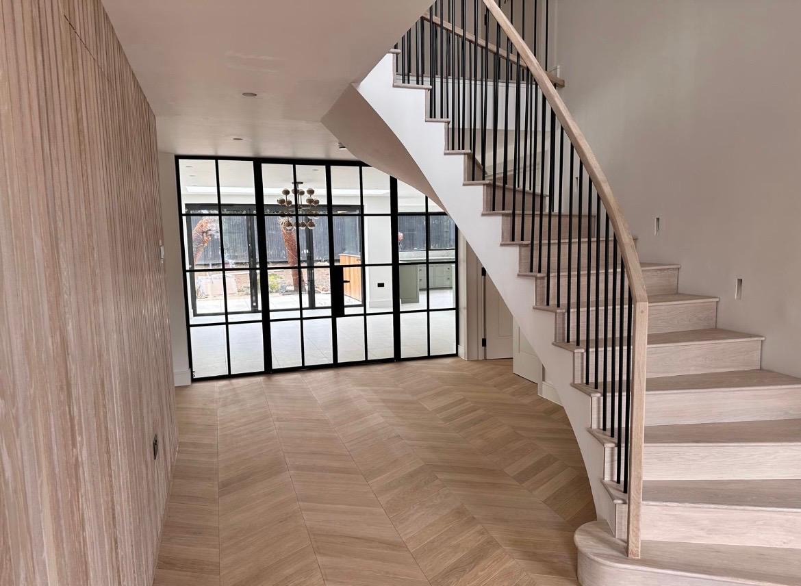
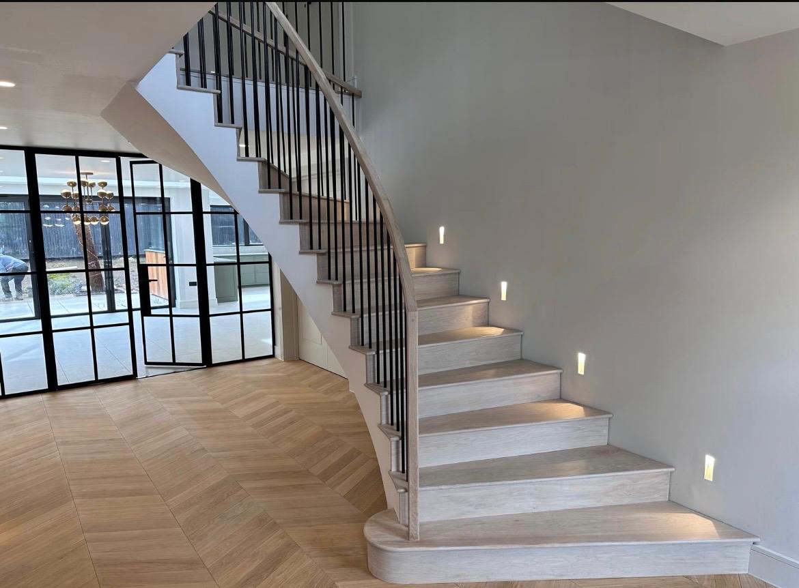
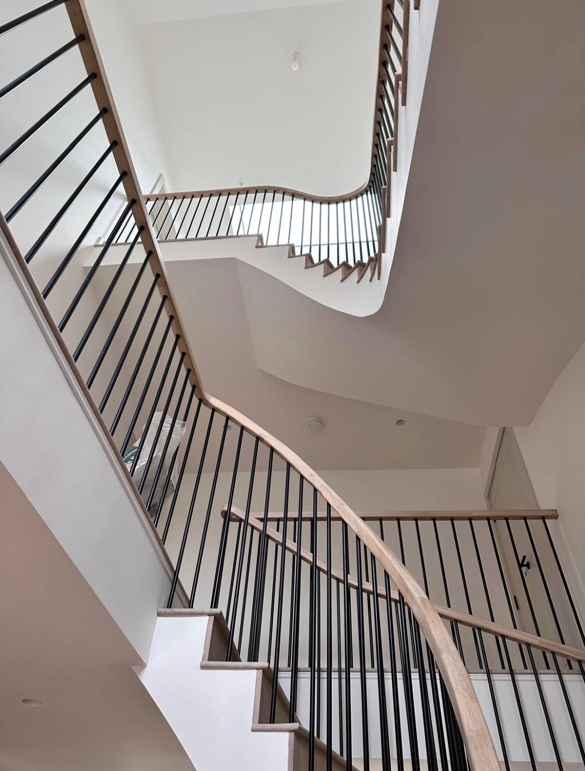
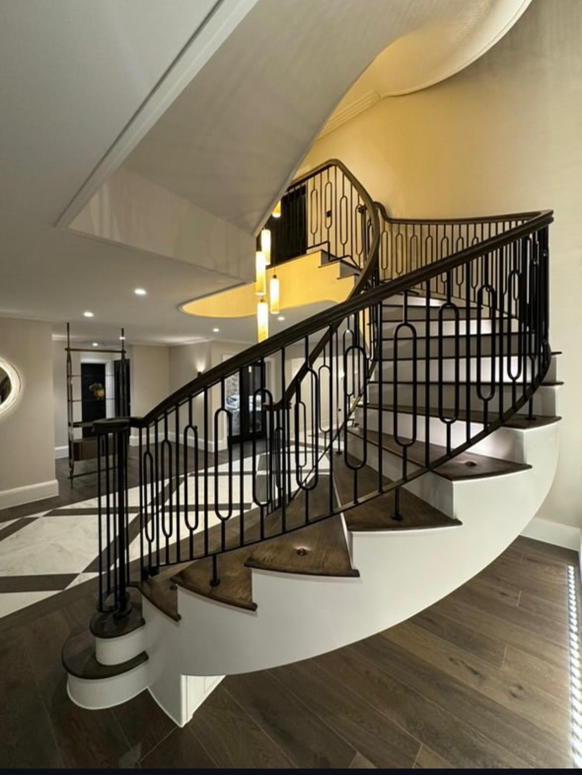
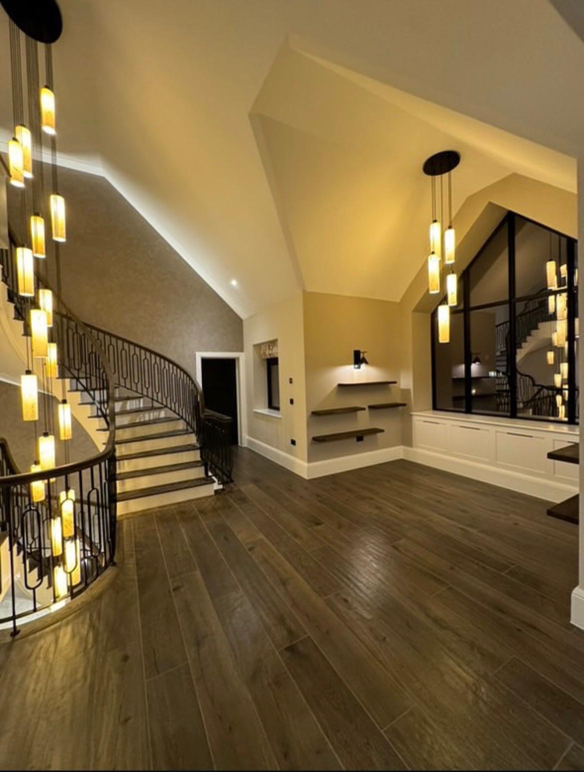
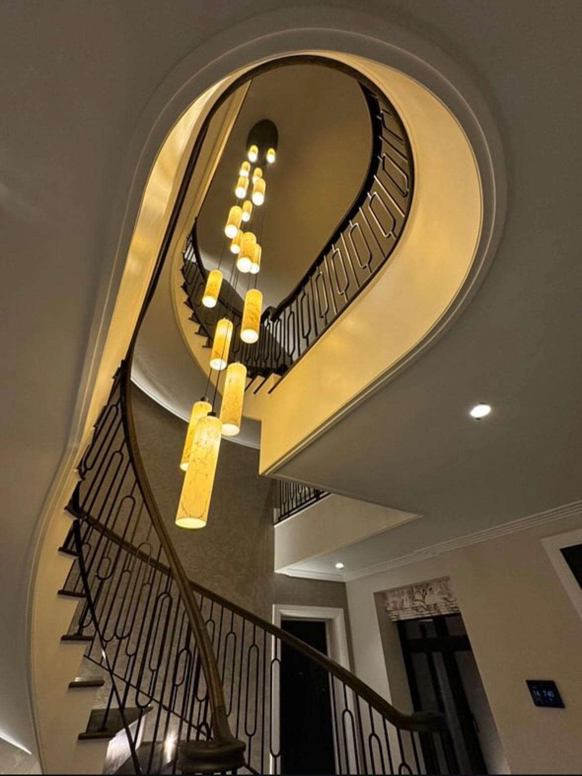
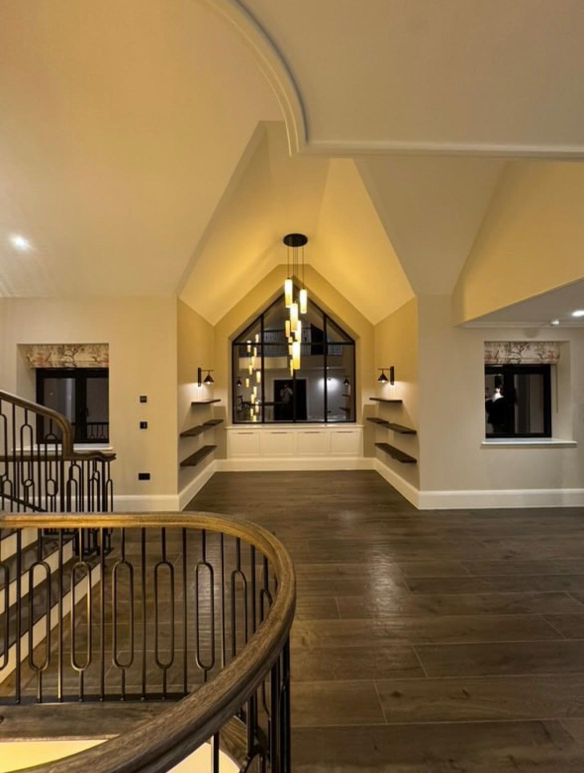
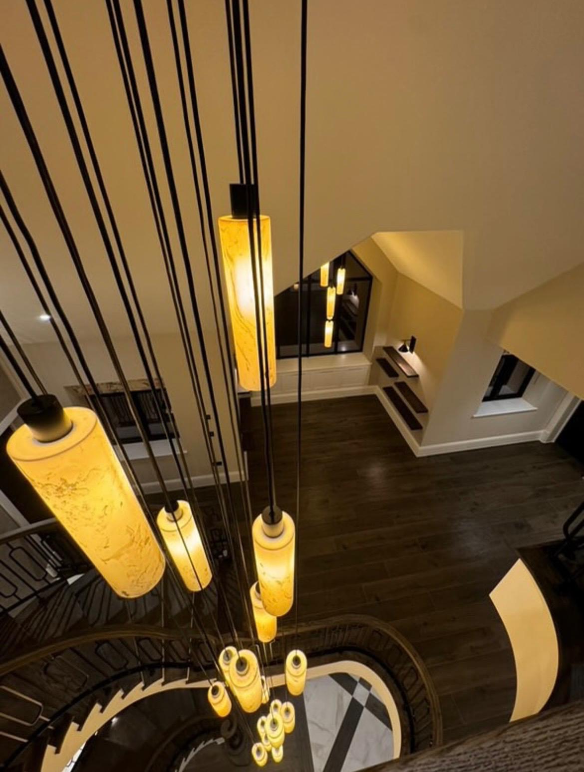
Inside, the entrance hall sets an immediate standard. A sweeping curved staircase — with bespoke ironwork balustrade and handcrafted alabaster tube pendant lights cascading through the double-height void — anchors the space and draws the eye upward. The floor throughout the ground floor is a wide-plank herringbone oak, laid in opposing orientations to differentiate zones while maintaining visual continuity. A full-height Crittall-style glazed internal screen divides the entrance hall from the open-plan living and kitchen area, connecting the spaces while preserving their character.
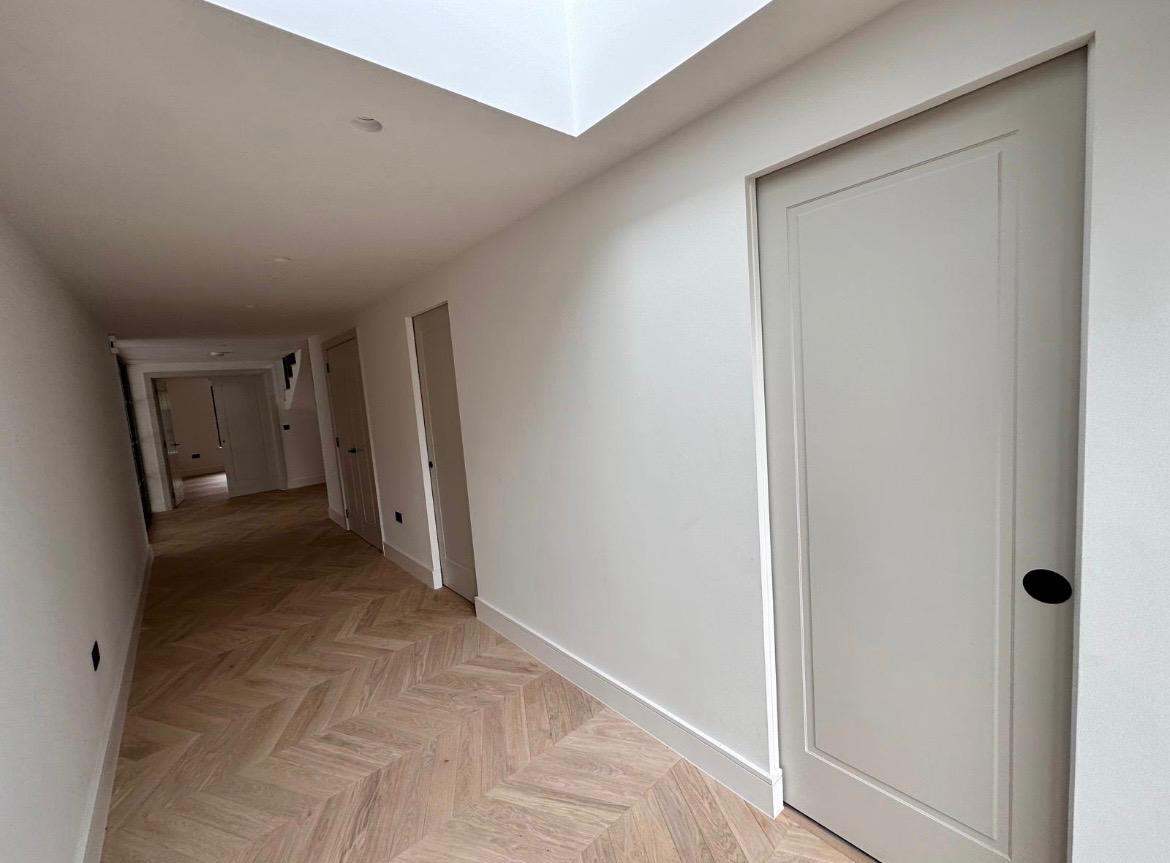
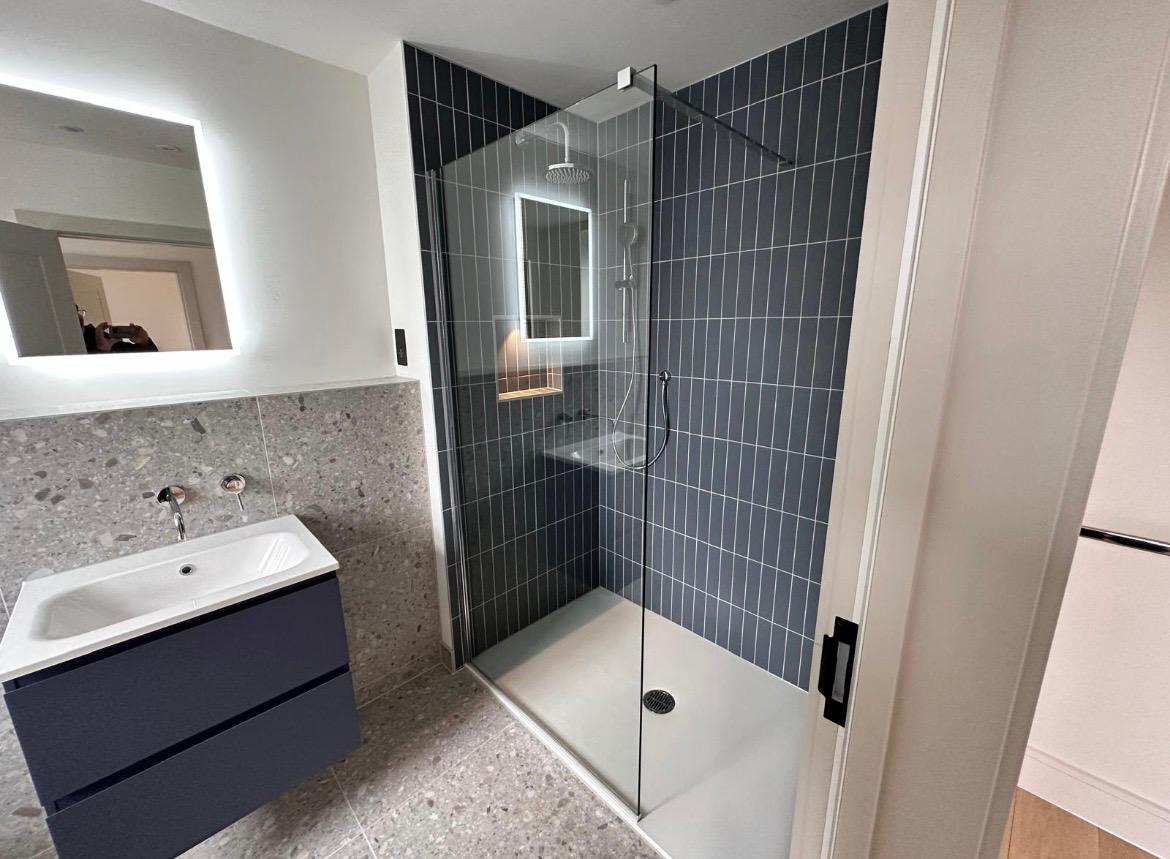
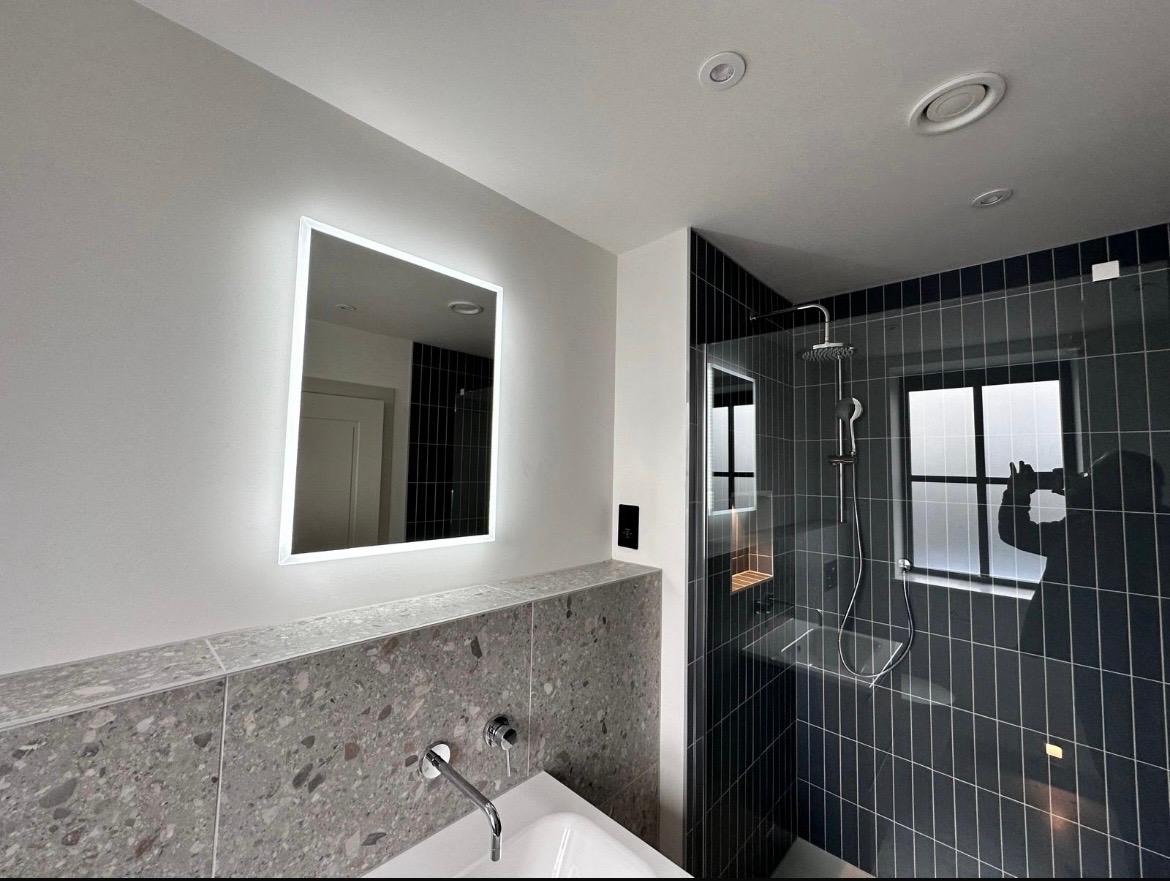
Upstairs, the herringbone oak continues through the first-floor landing and corridor, lit from above by a rooflight set into the ceiling. The en-suite bathrooms are finished with terrazzo tiles, wall-hung vanity units, and walk-in showers with dark large-format tile. Detail is consistent and considered throughout — from the flush-panel internal doors with black oval hardware, to the recessed LED step lights built into the stair risers.
D Geal Contractors managed the full build programme across the site — from demolition and groundwork through to structure, roofing, all internal finishes, bespoke joinery, and the exterior terracing and landscaping.
The Project in Detail