Otford, Kent
The Otford project involved a substantial rear extension to a period property — expanding the ground floor living space significantly — combined with a full internal remodel of the existing building. Both elements required careful coordination to ensure the new and old sat together as a cohesive whole.
The extension added a generous kitchen and informal living space, opened to the garden through full-height glazing that floods the interior with natural light. The structural work involved removing internal walls and introducing a steel frame to create the open-plan arrangement the clients required — all executed without disruption to the essential character of the period original.
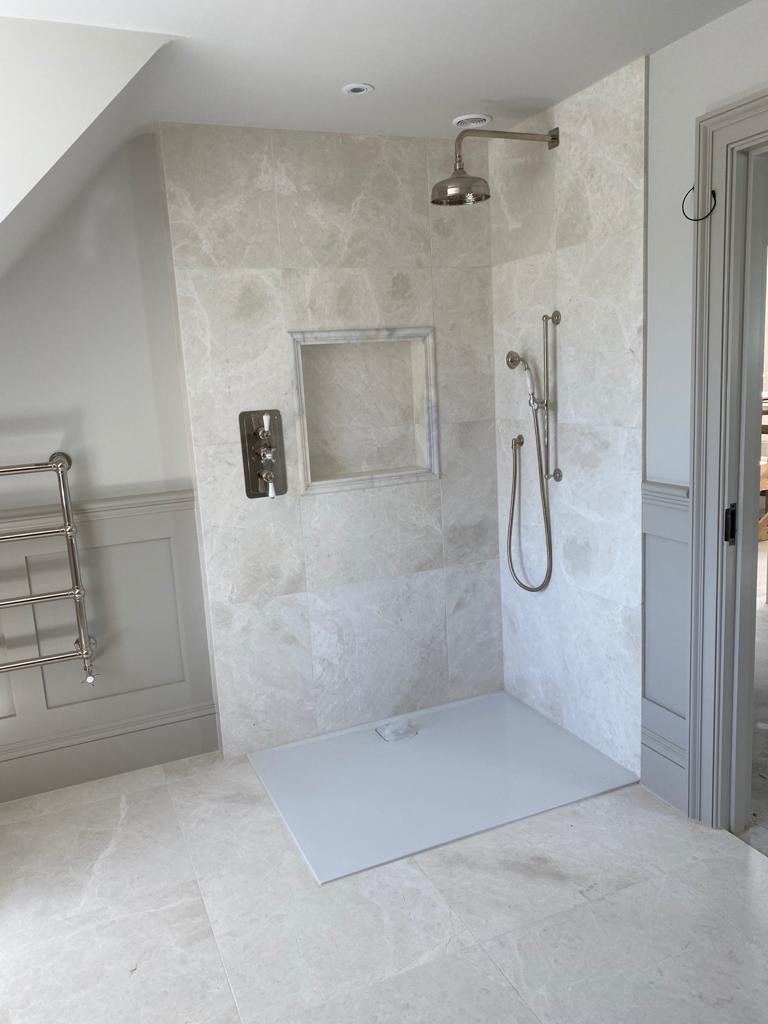
The internal remodel addressed every room in the house — new bathroom, new flooring, new joinery, redecoration throughout. By the time the project completed, the property had been transformed in every meaningful way while retaining the features that made it worth buying in the first place. The client has since commissioned D Geal Contractors for a further project.
The Project in Detail